🎨
RenderReady™
Smarter Renovation. Verified Results.
✦ AI-Powered Design Platform

RenderReady

Transform your vision into stunning, photorealistic 3D renderings in minutes with AI-powered design tools.
Dashboard
RenderReady
LendHero
HeroMatch
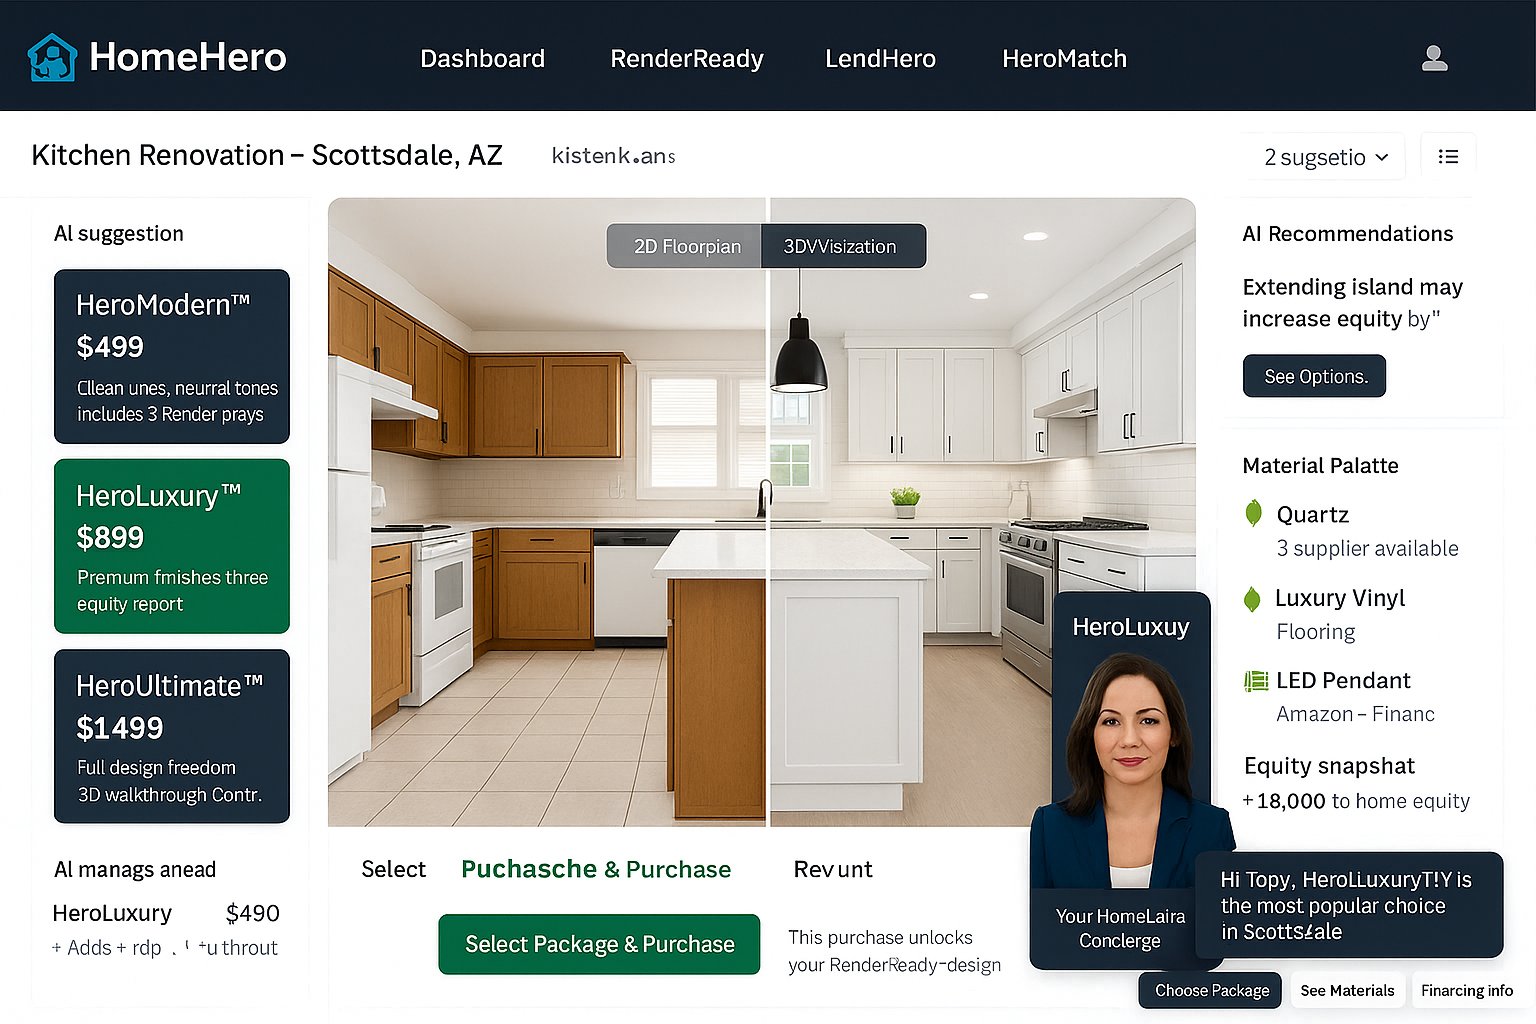
RenderReady Design Studio — Kitchen Renovation Scottsdale AZ
✦ Core Features

Design Smarter, Not Harder

Professional-grade design tools powered by AI to bring your renovation vision to life.

AI-Powered Design

Generate photorealistic renderings from simple sketches or descriptions in seconds. Our AI understands renovation context and building constraints automatically.

🗂

Smart Templates

Choose from thousands of pre-designed templates across Standard, Premium, and Luxury tiers. Customize every detail to your exact specifications and budget.

Real-Time Collaboration

Share designs with contractors, suppliers, and family to make decisions together. All changes sync instantly and feed directly into your HeroKit project package.

📐

AR Measurements

Use your smartphone to capture accurate room measurements via augmented reality. No tape measure needed — our AI refines dimensions automatically.

📋

Auto-Generated BOM

Every design automatically generates a complete Bill of Materials with quantities, sourcing options, and real-time pricing from the HeroSupply network.

💰

ROI Intelligence

HeroGuide analyzes your design choices against local market data to show projected property value increases and return on investment for every decision.

🗺 The Process

How It Works

From concept to visualization in three simple steps

1

Upload Your Space

Take photos of your space or upload floor plans. Our AI understands room dimensions and layout automatically, creating an accurate digital twin of your home.

2

Design & Customize

Choose styles, materials, and layouts. Our AI generates multiple design options tailored to your preferences, budget tier, and property value goals.

3

Share & Build

Export renderings, share with contractors via your HeroKit, and get accurate cost estimates. Your design automatically flows into every next step of the platform.

💲 Plans

Simple, Transparent Pricing

Choose the plan that fits your project needs

All prices are based on the scope of work, complexity, and project size — calculated at 1% of the estimated project cost, in accordance with the standards and guidance of professional architecture and rendering bodies including the AIA (American Institute of Architects) and RIBA (Royal Institute of British Architects).
Standard
1% of project cost
Ideal for straightforward renovations — kitchens, bathrooms, single rooms
  • Up to 3 AI design regenerations
  • Standard style library (100+ templates)
  • HD rendering exports (1080p)
  • 1 room / space visualization
  • Matched with up to 3 contractors
  • Y-Score minimum: 70+
  • Standard HeroBid process
  • HeroSupply auto-sourcing (basic)
  • Auto-generated Bill of Materials
  • AR measurement capture
  • HomeHero Mobile App access
  • Loan pre-qualification assistance
  • HeroGuide AI advisor (standard)
  • Email & chat support
Get Started
Luxury Tier
Luxury
1% of project cost
Full-service for complex, whole-home, or high-value renovation projects
  • Unlimited AI design regenerations
  • Luxury library + custom templates
  • 8K rendering exports
  • Unlimited rooms — whole-home scope
  • Design Center VIP access + concierge
  • Matched with up to 10 contractors
  • Y-Score minimum: 90+ (elite tier)
  • Managed HeroBid with dedicated advisor
  • HeroSupply white-glove sourcing
  • Full BOM with manufacturer-direct pricing
  • Professional measurement refinement
  • HomeHero Mobile App — all features unlocked
  • API access for team integration
  • Dedicated loan packaging & CDFI intro
  • HeroGuide AI — full advisory suite
  • Projected value report (AIA-aligned)
  • Dedicated account manager
  • 24/7 priority support
Get Started → Contact Sales
Pricing is calculated at 1% of the estimated project cost in accordance with AIA and RIBA professional rendering and documentation standards. Final pricing is confirmed after project scoping. All tiers include CRA-compliant documentation and escrow-controlled milestone payments through the HomeHero platform.
⭐ Success Stories

Success Stories

See how homeowners and professionals are using RenderReady to transform spaces

🍳

Modern Kitchen Transformation

"RenderReady helped us visualize our kitchen renovation before breaking ground. We saved $15,000 by making design changes digitally first."
— Sarah M., Homeowner · Phoenix, AZ
🏢

Office Space Redesign

"As a contractor, RenderReady has become essential for client presentations. We close 40% more deals with photorealistic previews — clients can actually see what they're approving."
— Mike T., General Contractor · Scottsdale, AZ
❓ FAQ

Frequently Asked Questions

Everything you need to know about RenderReady

How does AI rendering work?
Our AI analyzes your uploaded photos, floor plans, and room dimensions to build a 3D model of your space. You then choose design styles, materials, and finishes — the AI renders photorealistic versions in seconds. The system draws on millions of real renovation projects to ensure accuracy and build viability.
Can I make changes after generating a render?
Yes — every plan includes design regenerations. Standard gets 3, Premium gets 5, and Luxury gets unlimited. You can swap materials, change layouts, adjust color palettes, and update fixtures at any point. Every change automatically updates your Bill of Materials and cost estimates in real time.
Do I need design experience?
Absolutely not. RenderReady is designed specifically for homeowners with no design background. HeroGuide walks you through every decision with plain-language recommendations. If you can answer "do you prefer modern or traditional?" you can use RenderReady. Our templates and AI do the heavy lifting.
Can I share designs with contractors?
Yes — that's exactly what HeroKit is for. Your completed RenderReady design is bundled into a full project package that matched contractors receive automatically. They get the 3D renders, full Bill of Materials, room measurements, and specification sheets — everything they need to give you an accurate, standardized bid.
How is the 1% pricing calculated?
After you describe your project and we assess scope and complexity, we produce a preliminary project cost estimate. Your RenderReady service fee is 1% of that estimate — aligned with AIA and RIBA professional rendering standards. A $50,000 kitchen renovation would therefore carry a $500 design fee. This is confirmed before any payment is processed.
What is the Design Center?
The Design Center is HomeHero's curated gallery of completed renovation projects, trending styles, and material palettes. Premium members get full access to browse, save, and apply designs from real projects. Luxury members get VIP access plus a concierge design consultation with a HomeHero advisor to help select the right direction for their specific property and neighborhood.

Ready to Design Your Dream Space?

Join thousands of homeowners bringing their renovation visions to life with RenderReady.

Start Designing Now → See How It Works